Villa d’Este, Tivoli: Renaissance design conducted through water
Villa d’Este belongs on this map as a concentrated expression of Renaissance architecture, garden design and hydraulic engineering. Cardinal Ippolito II d’Este commissioned Pirro Ligorio to create a residence appropriate to his position as governor of Tivoli. The palace and gardens occupy an uneven quadrilateral of about 4.5 hectares, and the irregular plan reflects the incorporation of parts of an earlier monastic building.
The garden’s order is deliberately constructed rather than simply inherited from the terrain. Its slopes descend from the palace toward a flat terrace arranged like an amphitheatre. The loggia establishes the central longitudinal axis, while five transversal axes lead to fountains. From the villa’s fixed viewpoint, this arrangement disguises the garden’s irregular outline and creates an optical adjustment that gives the palace a central role despite its actual misalignment.
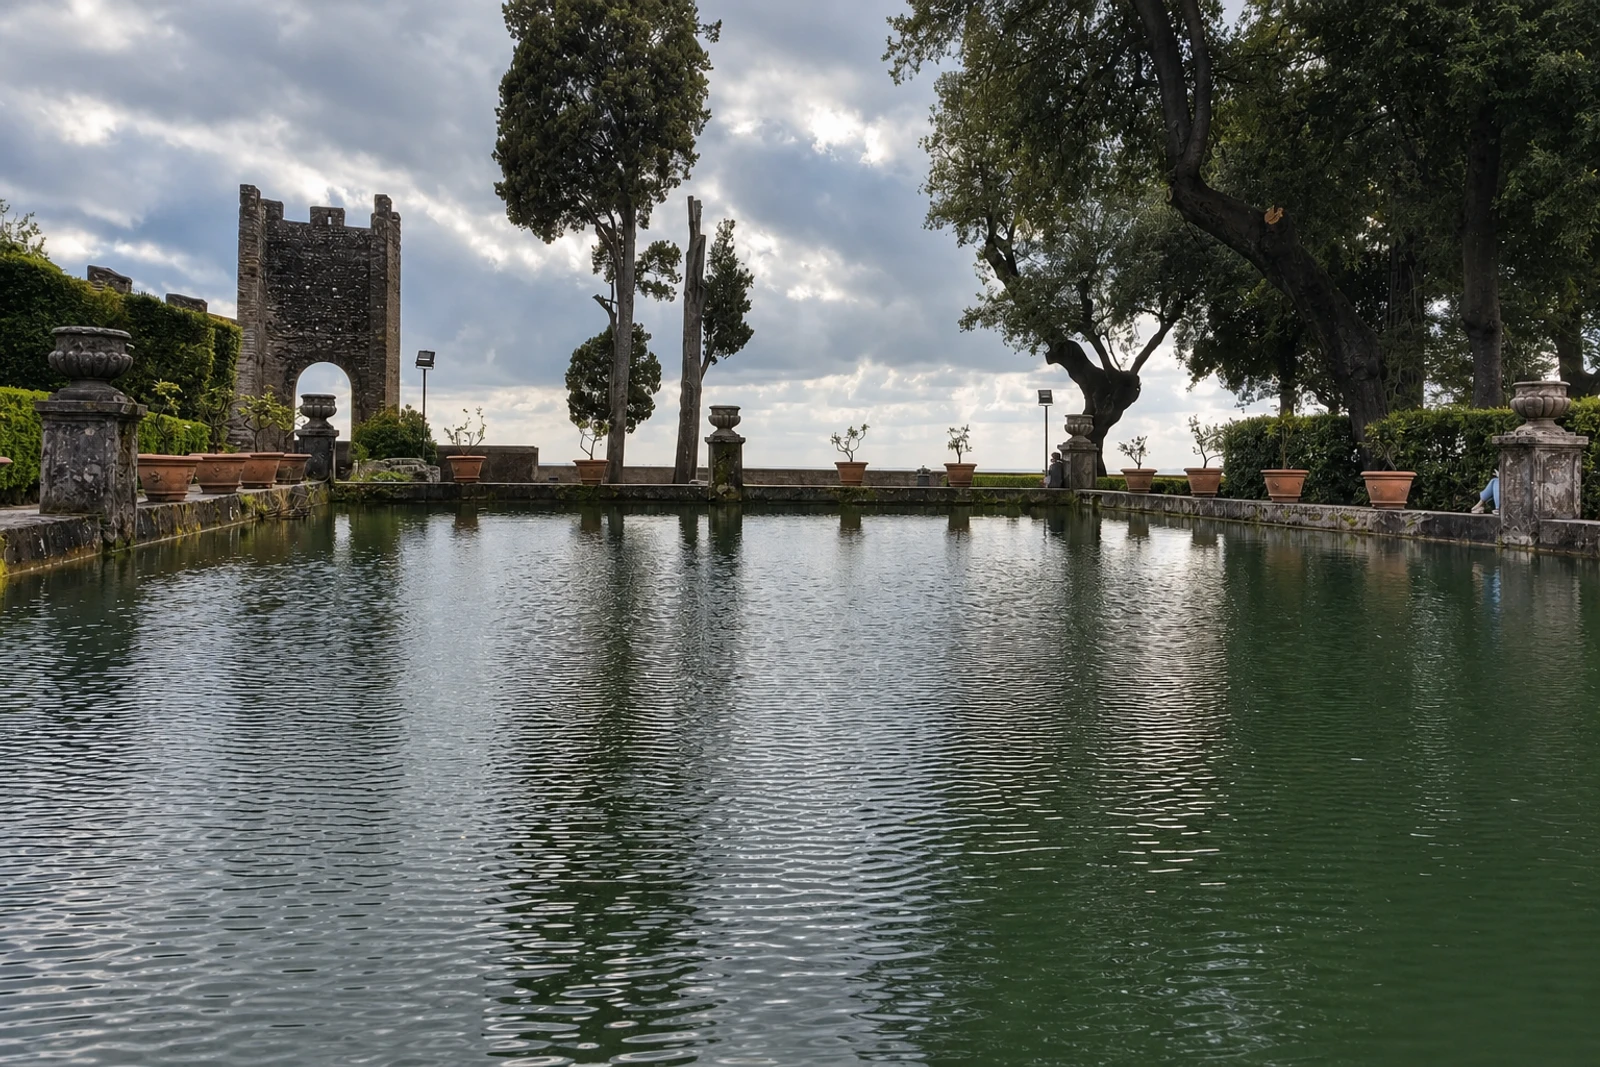
Water is the detail that most clearly separates Villa d’Este from Villa Adriana, the other UNESCO property at Tivoli. Here, a secured water supply and the natural gravity of the different levels enabled fountains, basins, grottoes, cascades and water plays. The large cascade flowing from a krater and Bernini’s later Fontana del Bicchierone are part of that designed sequence, as are the hydraulic automatons described by UNESCO. Inscribed in 2001 as a cultural property under criteria (i), (ii), (iii) and (iv), the villa is a Renaissance palace-and-garden ensemble whose significance depends on the continuing relationship between architecture, water and landscape.