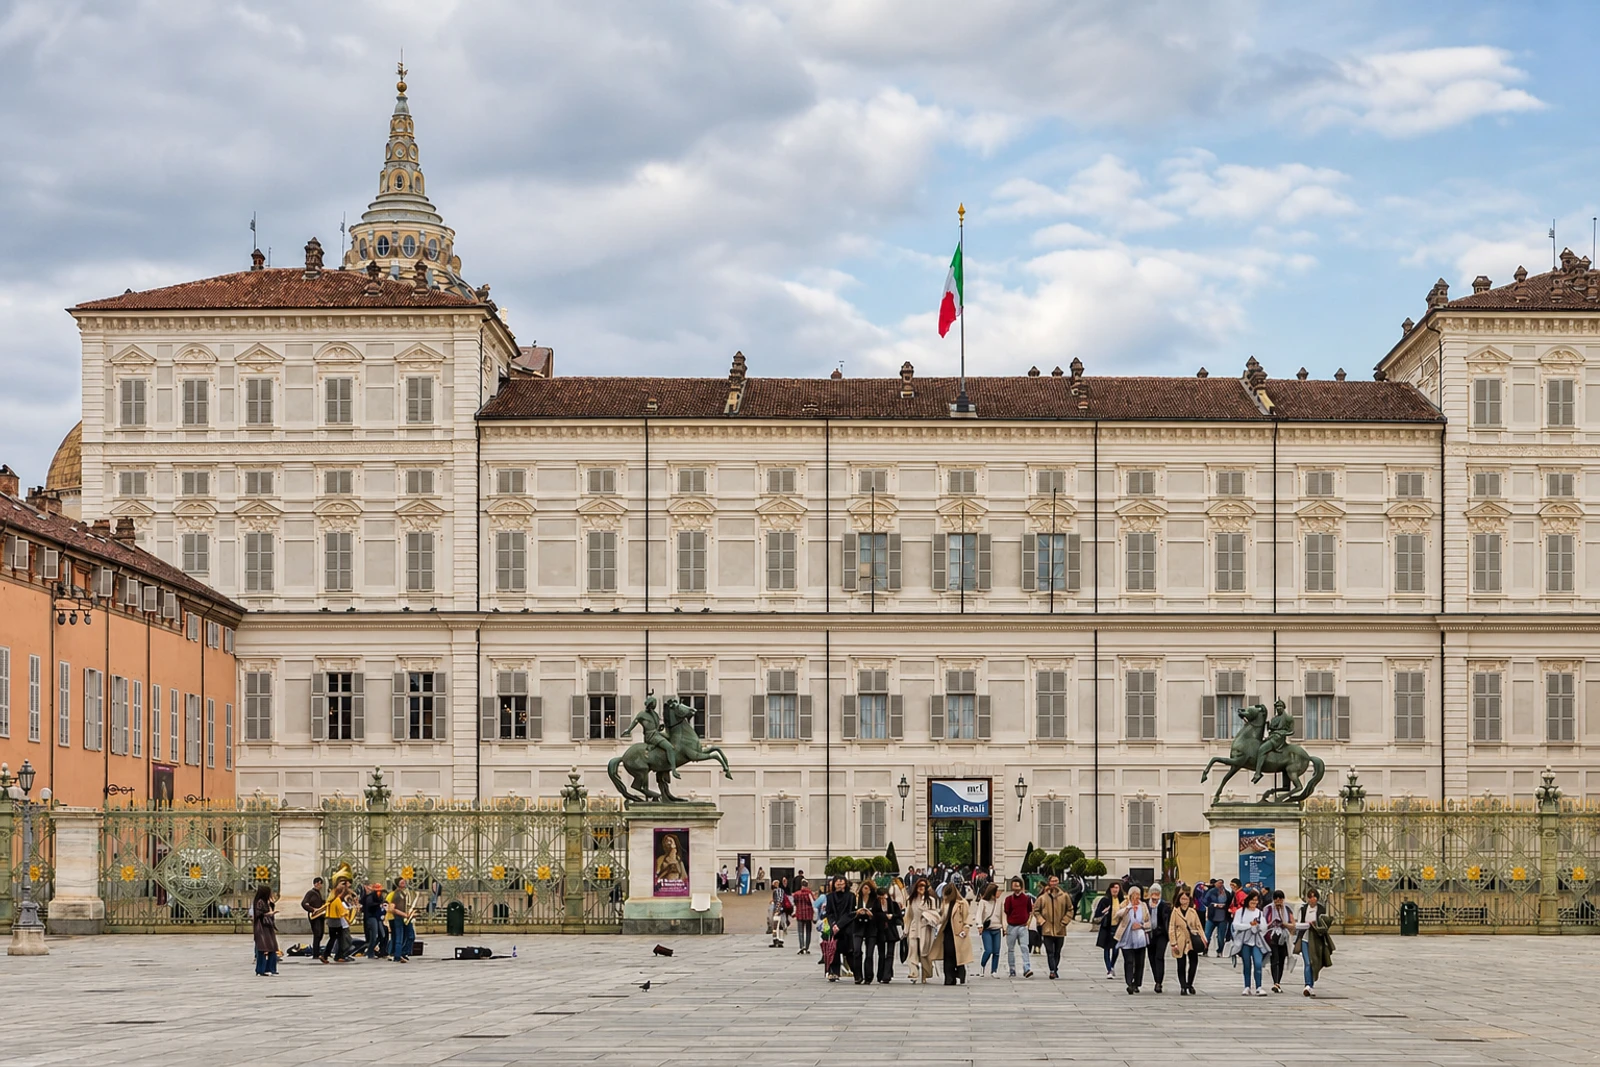
Turin’s radial network of Savoy residences
The Residences of the Royal House of Savoy belongs on an Italy-wide UNESCO map because it turns a dynasty’s building programme into one connected urban and rural heritage property. Developed from 1562 after Emmanuel-Philibert moved the ducal capital to Turin, the inscription comprises 14 component parts within a wider ensemble of 22 palaces and villas. Eleven components are in central Turin and 11 are arranged around the city, so the property is fundamentally a network rather than one royal residence.
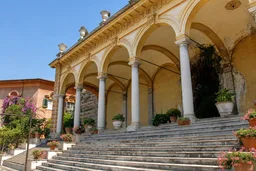
Its central idea distinguishes it from isolated Baroque palaces. The ‘Command Area’, including the Palazzo Reale, Palazzo Chiablese and Palazzo della Prefettura, organised political, administrative and cultural life. Around it, maisons de plaisance, villas and hunting lodges formed the Corona di Delizie, or ‘Crown of Delights’. Castello di Rivoli, Castello di Moncalieri and Castello di Venaria helped create this ring, while Racconigi, Govone, Agliè and Pollenzo extended the design into the countryside. Roads, hunting routes, shared materials and a consistent style connected the parts.
Notice how architecture expresses power through dimensions, axes and space, not only ornament. Court architects and artists including Ascanio Vitozzi, Benedetto Alfieri, Amedeo di Castellamonte, Guarino Guarini and Filippo Juvarra worked across the ensemble. Later shifts in royal attention and continuing restoration mean that individual residences may differ in presentation and condition. Rivoli’s restoration and conversion into a Museum of Contemporary Art illustrates changing public use, while archive, stratigraphic, scientific and structural research continues to guide conservation.