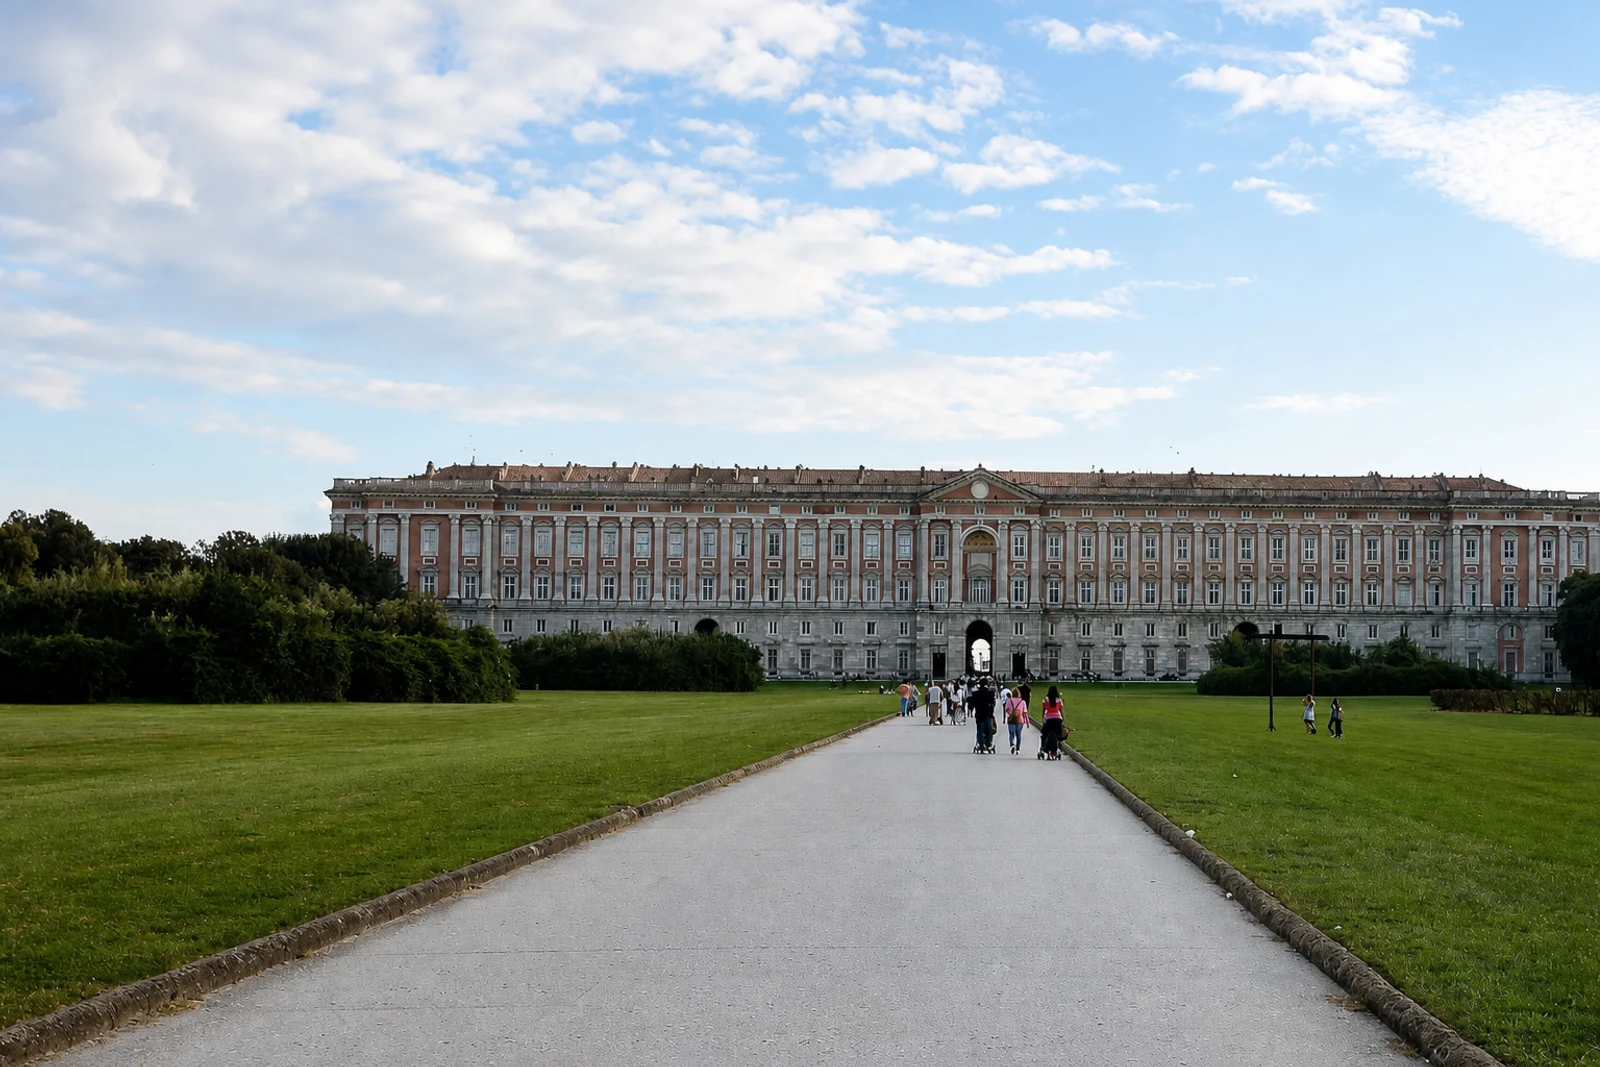
Caserta: a Bourbon estate built as one connected plan
Caserta belongs on this map because UNESCO recognises not merely a royal residence but an integrated 18th-century Bourbon project. Planned by Luigi Vanvitelli for Charles of Bourbon, the property brings together the palace, park, gardens, woodland, hunting lodges, Aqueduct Carolino and San Leucio silk complex. Its significance lies in how architecture, landscape, infrastructure and social organisation were conceived together as an ambitious new town and administrative centre.
The palace remains the compositional centre. Its four courtyards and three atriums served both royal and administrative purposes, while the central axis continues through the portico, fountains and park towards the waterfall framed by the aqueduct. The gardens connect Caserta to European landscape traditions, with the English Garden identified as a major picturesque garden. This makes the property different from a palace visited as an isolated interior: its meaning depends on the sequence and relationships across the estate.
Look beyond the ceremonial axis to the Aqueduct Carolino and its Ponti della Valle viaduct, which supplied the palace and gardens while also serving mills, ironworks and manufacturing industries. San Leucio adds the former Belvedere hunting lodge, converted into a silk mill and planned worker community with homes, schools, medical care and services. Scientific restoration has preserved the original appearance to a high level of authenticity, but urban development, visitor wear and maintenance needs remain relevant planning boundaries.