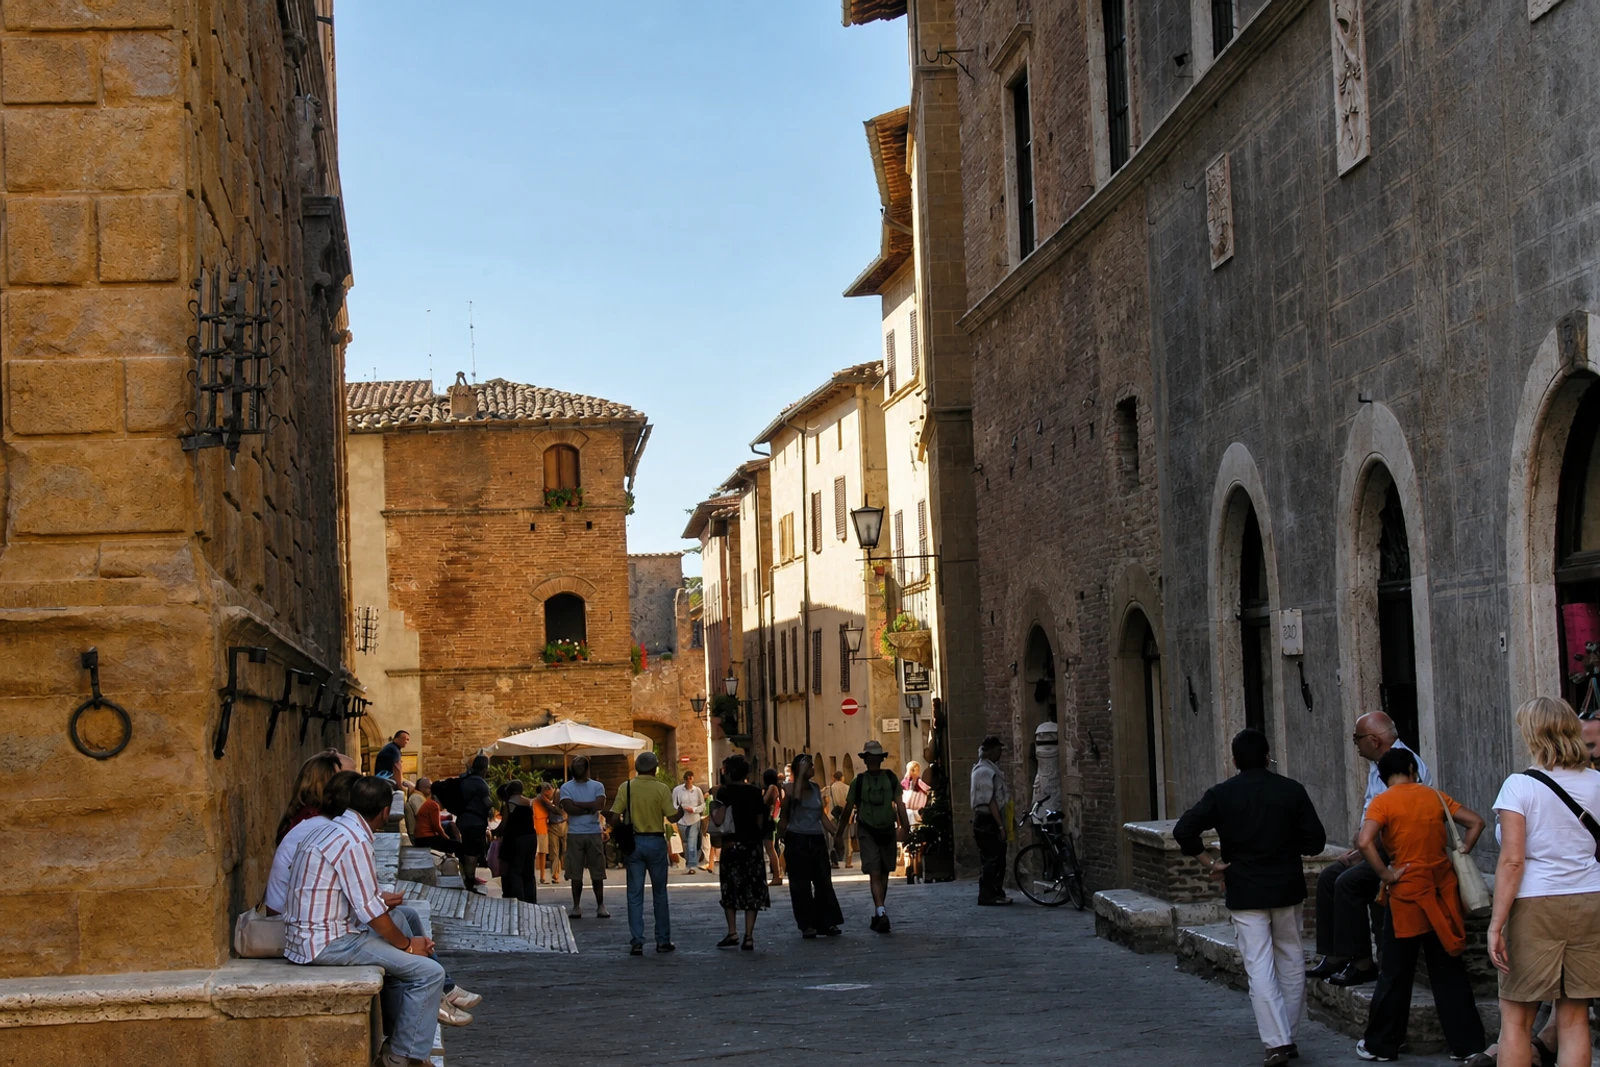
Pienza: the Renaissance ideal made urban
Pienza belongs because its historic centre turns Renaissance humanist ideas into a clearly legible town plan. Inscribed in 1996 as a cultural property, it stands on a hill overlooking the Val d’Orcia and was redesigned from 1459 by Pope Pius II, born there as Enea Silvio Piccolomini. Architect Bernardo Rossellino applied principles associated with Leon Battista Alberti, transforming the medieval town of Corsignano while largely respecting its older structure.
The central clue is Piazza Pio II, a trapezoidal square surrounded by the cathedral, Piccolomini Palace, Borgia or Episcopal Palace, Presbytery, Town Hall and Ammannati Palace. Corso Rossellino connected the medieval wall’s two main gates, while the wider project constructed or reconstructed about 40 public and private buildings, including residences for cardinals and 12 houses near the walls for the general population. The town therefore joins a planned civic image to practical urban fabric.
Pienza differs from Urbino because its significance is especially concentrated in the relationship between one designed square and its surrounding buildings. Look closely at the cathedral’s pure Renaissance exterior, late Gothic interior influenced by southern German churches and bell tower combining Gothic and Renaissance forms. The herringbone paving edged with travertine makes Rossellino’s intervention visible beside the medieval street structure. UNESCO records structural problems linked to soil instability in the piazza, as well as pressures from tourism and rising property values, so the intact appearance should not be mistaken for freedom from conservation concerns.